Architect — OAA, NCARB, MRAIC
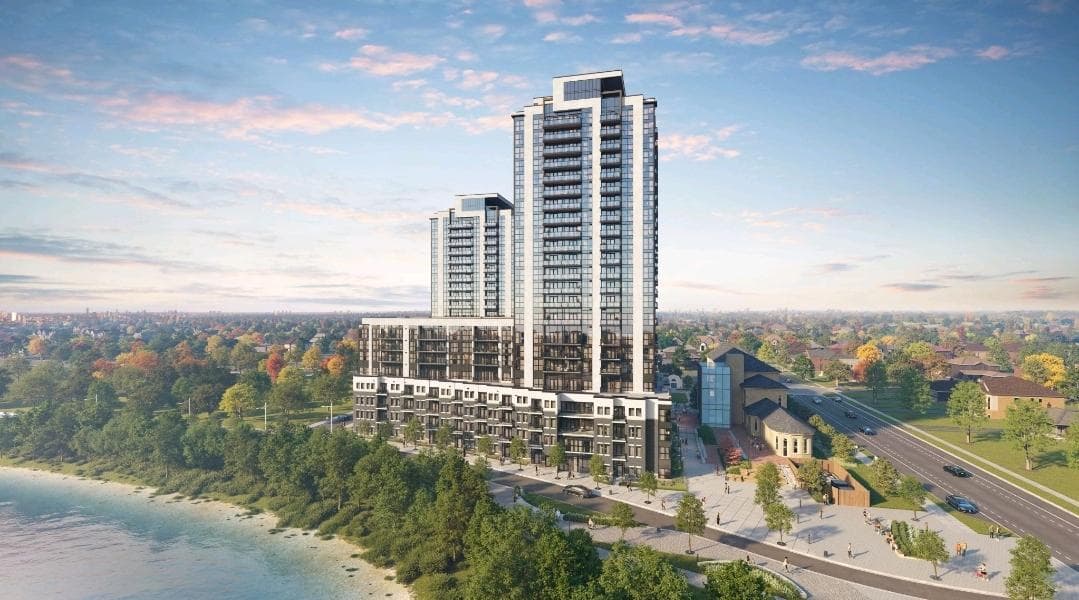
Designing the high-rise communities we live in.
Two decades of architectural design across Ontario — from LEED-certified residential towers to medical centres, offices, and community landmarks. Concept to completion, with precision in every document.
20+
Years of Experience
35+
Projects Delivered
$1B+
Construction Value
10+
Cities Across Ontario
About
Two decades of crafting exceptional spaces.
With 20+ years of experience designing residential high-rise buildings, commercial spaces, medical centres, offices, and plazas, I bring a comprehensive approach to architectural design; providing documents with precision and ensuring strict compliance with all code requirements, with a strong focus on detail.
My work thrives in a collaborative environment, integrating seamlessly with team members and clients to deliver innovative solutions that put the end user first. Beyond the design process, I mentor and manage teams of junior consultants, guiding them to maintain project timelines and deliver quality work that exceeds expectations.
- Ontario Association of Architects (OAA)
- National Council of Architectural Registration Boards (NCARB)
- Royal Architectural Institute of Canada (MRAIC)
- Residential High-Rise & Mixed-Use
- Code Compliance & Contract Documents
- Team Leadership & Mentoring
Expertise
Every step of the design process, concept to completion.
Residential
18 projectsHigh-rise towers, condominiums, and rental communities — from a 29-storey LEED-certified landmark to boutique lakeside suites.
Commercial & Offices
4 projectsRetail plazas, office buildings, and heritage renovations designed for the businesses and people who use them daily.
Institutional
2 projectsSchools, chapels, banquet halls, and community centres that bring people together under one roof.
Healthcare
2 projectsPharmacies, medical clinics, and labs planned around patient flow, accessibility, and regulatory compliance.
Selected Work
Projects that shape their cities.
Contact
Let's cooperate on your future project.
Tailored architectural design solutions that balance aesthetic appeal with functionality; sustainable, efficient, and built around your vision.